
Heat rises, and in an uninsulated home a large share of it escapes through the roof – figures of around a quarter are commonly quoted. Whether you are simply insulating a loft that you only use for storage, or insulating a loft conversion where the roof slope becomes the wall and ceiling of a new bedroom, the aim is the same: keep the warmth in, keep moisture out, and let the structure breathe.
This guide explains how insulating lofts works in practice, which materials suit which job, what the Building Regulations expect and where people most often go wrong.
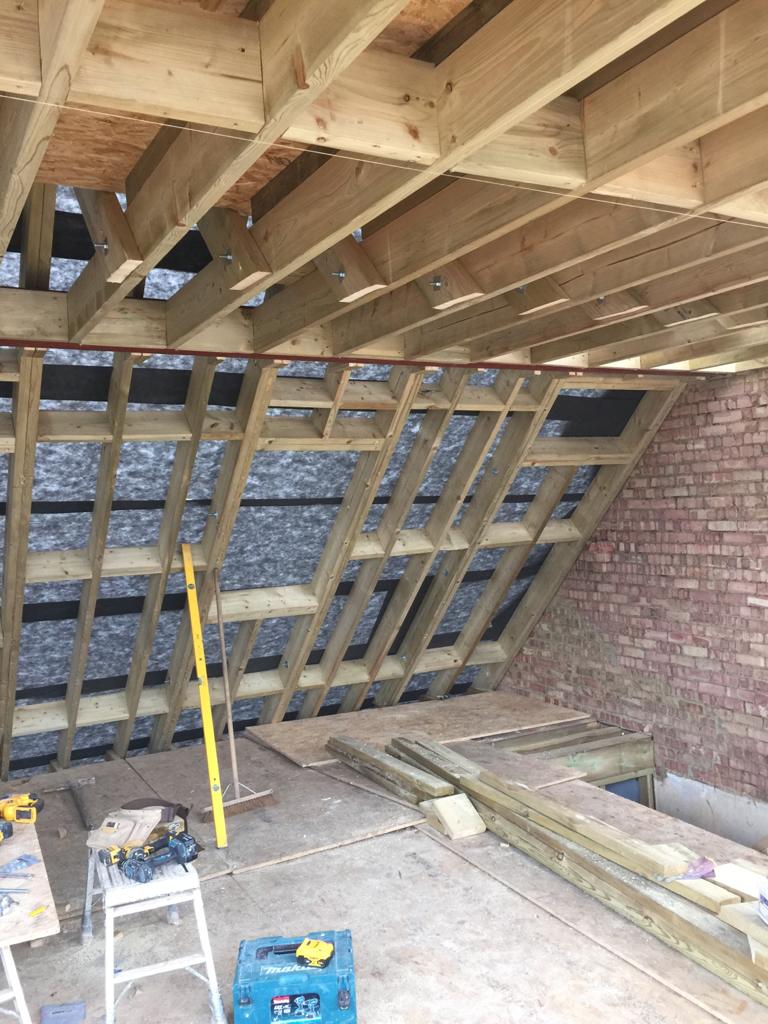
Two different jobs: insulating a loft vs insulating a loft conversion
Before choosing a product, be clear which of two situations you are in. They look similar from the loft hatch but are built very differently.
| Unconverted (cold) loft | Loft conversion (warm loft) | |
|---|---|---|
| Where the insulation goes | On the loft floor, between and over the ceiling joists | In the roof slopes, dormer walls and flat roofs, and between the floors for sound |
| What stays warm | The rooms below – the loft itself stays cold | The loft is part of the heated home |
| Ventilation | The loft space is ventilated at the eaves | The roof build-up is designed to manage moisture |
| Building Regulations | Usually not required for topping up insulation | Required – thermal performance is inspected |
| Typical effort | A weekend for many homeowners | Part of a full conversion programme |
How to insulate an unconverted loft
If you are not converting, insulating the loft floor is one of the most cost-effective home improvements available. Work from the hatch outwards and follow these steps.
1. Check the loft first
Look for roof leaks, damp patches and condensation, make sure cables and recessed lights are safe to cover, and note where water tanks and pipes sit. If you see signs of bats or nesting birds, stop – bats and their roosts are legally protected in the UK.
2. Lay the first layer between the joists
Fit mineral wool (glass or rock), or a recycled-content or natural-fibre alternative, snugly between the ceiling joists. Fill the space without squashing it – compressed insulation performs worse.
3. Add a second layer across the joists
A second layer laid at right angles covers the tops of the joists, which would otherwise leak heat. A combined depth of around 270mm of mineral wool is the figure usually recommended for ceiling-level insulation.
4. Keep the eaves clear
Do not push insulation into the eaves. Fit eaves ventilators (vent trays) so air can still move from the soffit vents into the loft and keep the timbers dry.
5. Deal with the details
- Insulate and draught-proof the hatch, and add a seal around it.
- Insulate water tanks and pipes in the loft, but leave the area directly under a cold water tank uncovered so heat from the house can stop it freezing.
- If you want to keep using the loft for storage, raise the boards on loft legs or a platform so the insulation is not squashed underneath them.
- Use fire-rated hoods or covers over downlights, or replace them with fittings approved for use under insulation.
Insulating a loft conversion: where the insulation goes
Once the loft becomes living space, the insulation moves up to follow the roof slope and every surface that separates the new room from the outside. A well-designed loft conversion treats the whole room as a continuous thermal envelope.
Roof slopes (between and over or under the rafters)
This is the biggest area. Rigid PIR boards are widely used because they achieve the required thermal performance in a thin build-up, often combined with a second layer fixed across or under the rafters to cut thermal bridging through the timber. The exact build-up depends on rafter depth, the roof covering and whether the roof has a breathable underlay – your designer or structural engineer should specify it, and Building Control will inspect it.
Dormer cheeks and flat roofs
The side walls (cheeks) of a dormer are insulated like a stud wall. A flat dormer roof is normally built as a “warm roof”, with rigid insulation above the structural deck and a waterproof covering on top.
Knee walls and eaves storage
The small vertical walls at the edge of a sloping ceiling are insulated, and the storage void behind them needs treating as either inside or outside the heated space – not left half-way.
The new floor
The loft floor is built as a new floor structure. Acoustic mineral wool between the joists reduces the noise passing to the rooms below, which is also a Building Regulations requirement.
Gable and party walls
Exposed gable walls are insulated for warmth. Party walls are treated for sound as well as heat in line with Approved Document E.
Insulating a converted attic: U-values and Building Regulations
A loft conversion is a “material change of use”, so it must comply with the Building Regulations. For thermal performance, the relevant document is Approved Document L (conservation of fuel and power). In practice the designer calculates the U-value of each element – a lower number means better insulation – and the roof is typically designed to achieve around 0.18 W/m²K where insulation sits at rafter level. Your Building Control body will confirm the target for your project.
Other regulations that affect an insulated attic conversion include:
- Part B (fire safety) – some insulation materials and detailing around the stairs, floors and escape windows are affected.
- Part F (ventilation) – habitable loft rooms need adequate background ventilation, and bathrooms need extraction.
- Part E (sound) – floor and party wall sound insulation.
- Part A (structure) – the roof and floor must carry the extra load of the insulation and finishes.
It is also worth thinking about summer comfort. A well-insulated loft with a lot of glazing can overheat, so the design should include opening windows, shading and cross-ventilation.
Choosing insulation materials
- PIR / PUR rigid boards: very good thermal performance for their thickness, ideal where rafter depth is limited. Joints must be sealed and taped.
- Mineral wool (glass or rock wool): flexible, fills irregular spaces, good for sound and fire performance, and the usual choice for a cold loft floor.
- Wood fibre and other natural boards: breathable, with some thermal mass, often chosen for older or period homes.
- Sheep’s wool, hemp and recycled materials: good environmental credentials, typically used between joists or rafters.
- Spray foam: quick to apply but can cause problems with moisture, timber inspection and mortgage or insurance approval. Take professional advice before using it on a roof.
No single material is best everywhere. The right choice depends on the build-up, the budget and how the roof will be ventilated.
Condensation, ventilation and moisture: mistakes to avoid
Most insulation problems in lofts are not about the product – they are about moisture.
- Blocking the eaves. This stops air moving through a cold loft and invites condensation on the underside of the roof.
- Gaps and unsealed joints. Warm, moist air from the house finds its way through them and condenses on cold surfaces. A continuous vapour control layer with taped joints is essential in a loft conversion.
- Insulating over damp or a leaking roof. Fix the leak first.
- No extraction in new bathrooms. A shower on the loft floor with no extractor will put a lot of moisture into the roof structure.
- Squashing the insulation. Compressing it reduces its performance.
How much does it cost to insulate a loft?
Topping up insulation in an unconverted loft is usually one of the lowest-cost improvements you can make, typically in the hundreds of pounds for materials if you do it yourself and a modest amount more if you hire an installer. Prices vary with the size of the loft and the material, so request a few quotes.
For a conversion, insulation is part of the overall build rather than a separate job. It is a modest line within the total cost, but it has a large effect on comfort and running costs, so it is not the place to cut corners. Our loft conversion guide covers the full cost of the different types of conversion.
It is also worth checking whether any government or energy supplier schemes for insulation are available at the time you plan the work.
DIY or professional?
Laying insulation on an unconverted loft floor is a reasonable DIY job if the loft is dry, accessible and has no wiring or damp problems. Insulating a loft conversion is different: it forms part of a regulated, structural build-up, it must be designed and inspected, and mistakes can be expensive and hidden behind plasterboard. For conversions, use a contractor who works to a specification from a qualified designer or engineer.
Thinking about your loft? ERCON is a London engineering and construction company with structural engineers in-house, so your loft is assessed properly before any design is drawn. Tell us about your property and we will advise on what is realistic. Get in touch for a free consultation, or see our loft conversion service and recent projects.