
A dormer loft conversion is the most popular way to turn roof space into a proper room. By building a box-shaped extension out from the sloping roof, a dormer adds floor area, headroom and natural light that a simple rooflight conversion cannot match. This guide explains the types of dormer, what they cost, how planning permission works and how to get the best result.
What is a dormer loft conversion?
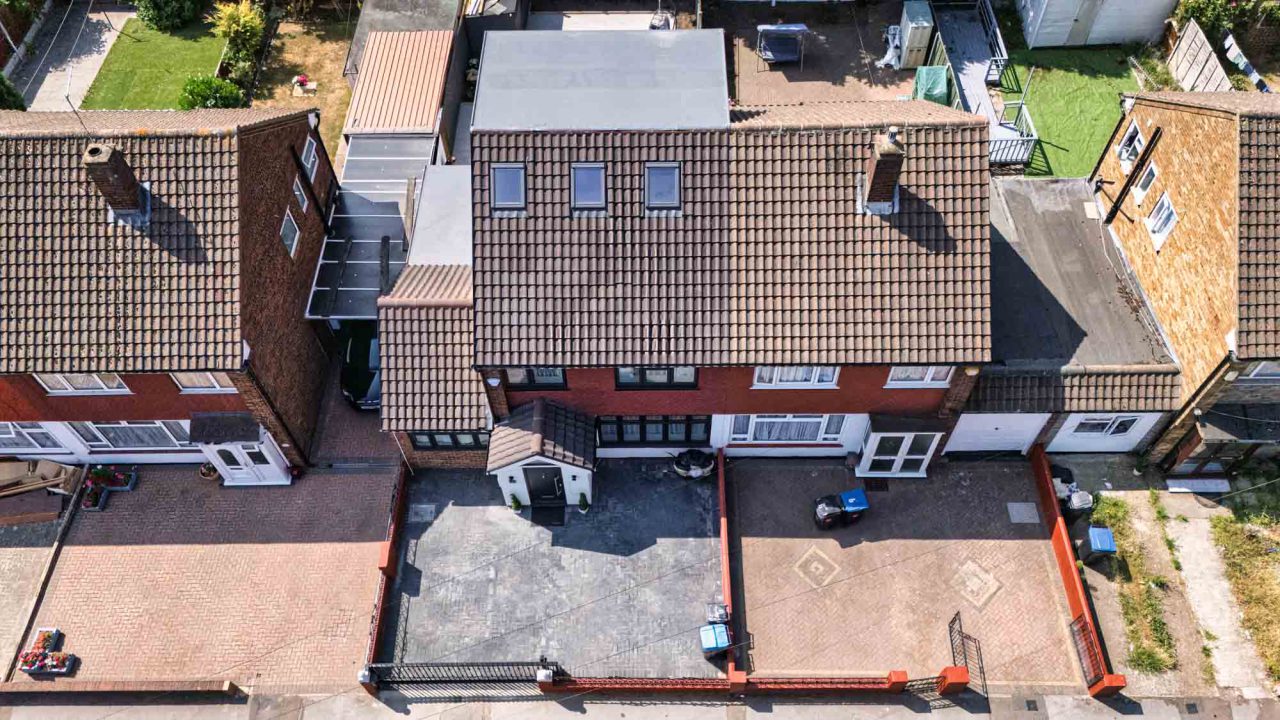
A dormer is a structure that projects vertically from a sloping roof, with its own walls (known as cheeks), a roof and a window. In a loft conversion it increases both the floor area and the usable headroom by replacing part of the sloping roof with vertical walls and a flat or pitched ceiling. Most dormers are built at the rear of the house, where they cannot be seen from the street.
Benefits of a dormer loft conversion
- More headroom and floor space. Vertical walls give you room for standard furniture, a proper bedroom and often an en-suite or bathroom.
- Natural light and views. A dormer window is far larger than a rooflight and can include doors or a Juliet balcony.
- A practical layout. Stairs can be positioned over the existing staircase, and walls are straight, so rooms are easy to use.
- Value. A well-built conversion that adds a bedroom and bathroom can add significant value to a home, although the figure depends on your area.
- No loss of garden. Unlike a ground-floor extension, a dormer uses space you already own.
- Often permitted development. Rear dormers frequently do not need planning permission.
Types of dormer
Flat roof dormer (box dormer)
The simplest and most common type. It has a flat roof, vertical walls and a window. It gives the maximum amount of space for the cost and is the usual choice for a rear dormer.
Full-width rear dormer
A flat roof dormer that spans most of the back roof slope, often on terraced or semi-detached houses. It creates the largest possible room.
Gable-fronted dormer
The dormer has a small pitched roof with a triangular front. It looks traditional and is often chosen on the front or in conservation areas, but gives a little less floor space.
Hipped roof dormer
The dormer roof slopes on three sides. It blends in more than a flat roof and is often used where the appearance matters.
Shed dormer
A dormer with a single sloping roof at a shallower angle than the main roof. It is simple to build and works well for wide, low-profile additions.
L-shaped and double dormers
Houses with a rear outrigger can have an L-shaped dormer that covers both the main roof and the outrigger. Large roofs may take two separate dormers.
Dormer vs other types of loft conversion
| Conversion | Best for | Main limitation |
|---|---|---|
| Dormer | Adding space and headroom to most houses | Changes the roof shape, mostly at the rear |
| Rooflight (Velux) | Lofts with good head height and a tight budget | Limited extra space |
| Hip-to-gable | Semi-detached and end-of-terrace houses with a hipped roof | Only suits hipped roofs |
| Mansard | Maximum space, common on Victorian terraces | Highest cost and usually needs planning |
Our complete loft conversion guide explains each type in more detail.
Planning permission for a dormer loft conversion
A dormer on the rear of a house is often permitted development, so you do not need planning permission, provided it stays within the limits:
- Additional roof volume of no more than about 40 cubic metres for a terraced house and 50 cubic metres for a semi-detached or detached house, including earlier roof additions.
- The dormer must not go higher than the highest part of the existing roof, or beyond the roof slope facing the highway.
- No balconies, verandas or raised platforms – a Juliet balcony (a guard rail across a French window) is different but should still be checked.
- Materials similar in appearance to the existing house.
- Side-facing windows obscure-glazed and non-opening or more than 1.7m above the floor.
- Set back at least 20cm from the original eaves, as far as practicable.
These rights do not apply to flats or maisonettes, and are restricted in conservation areas, National Parks, Areas of Outstanding Natural Beauty and World Heritage Sites. A front dormer usually needs planning permission. A Lawful Development Certificate gives written proof that your proposal is lawful. Building Regulations approval is always required, and the Party Wall Act may apply.
How much does a dormer loft conversion cost?
As a guide for a typical UK house in 2026, a dormer loft conversion often costs in the region of £40,000 to £70,000, with London and the South East generally at the upper end. Very large or complex dormers cost more.
| Type of dormer | Indicative cost |
|---|---|
| Single flat roof dormer | £40,000 – £55,000 |
| Full-width rear dormer | £45,000 – £70,000 |
| Hipped or gable-fronted dormer | £50,000 – £75,000 |
| L-shaped dormer | £60,000 – £90,000 |
The price depends on:
- The size of the dormer and the complexity of the roof structure.
- Whether you include a bathroom, and where the staircase goes.
- The cladding and window specification.
- Professional fees (design, structural engineer, Building Control, party wall surveyor).
- VAT at 20%, scaffolding and any extra structural steelwork.
Treat these figures as a starting point. A detailed, written quotation based on a survey is the only reliable price.
Design considerations
Windows and light
Match the dormer windows to the rest of the house in proportion and style. Larger windows or French doors bring in light but also affect heat gain, so shading and ventilation need thought.
Cladding and finish
Dormer cheeks are commonly clad in tiles that match the roof, slate, zinc, render or composite panels. Choose a material that suits the house and the neighbourhood – and your planning requirements.
The flat roof
A flat dormer roof should be built as a warm roof with good drainage, well-detailed upstands and a long-life waterproofing system such as GRP or EPDM.
Insulation and ventilation
The dormer must meet current thermal standards in the walls and roof, with a sealed vapour control layer. Read our guide to insulating a loft conversion.
Stairs and layout
Decide where the staircase will rise early in the design, as it has the biggest impact on the layout of the floor below.
How long does it take?
Plan on roughly two to three months for design and approvals, followed by a build of about six to ten weeks for a typical dormer. The exact time depends on the size, the structure and the weather.
Dormer loft conversions in London and the surrounding area
ERCON designs and builds loft conversions and extensions across London and the surrounding area. Homes in this region often have a mix of terraced, semi-detached and 1930s houses, many of which suit a rear dormer. If you are searching for a dormer loft conversion near you, we can visit, survey the roof and explain what is possible and what it will cost. You can see more of our work on the projects page, including a recent extension and refurbishment in Enfield.
Thinking about your loft? ERCON is a London engineering and construction company with structural engineers in-house, so your loft is assessed properly before any design is drawn. Tell us about your property and we will advise on what is realistic. Get in touch for a free consultation, or see our loft conversion service and recent projects.