

A loft conversion turns unused roof space into a bedroom, bathroom, office or playroom, usually without taking any space from your garden and often without moving house. Many owners find it a sensible alternative to the cost and upheaval of buying a larger home. It is often quoted that a good conversion can add up to around 20% to a property’s value, although the real figure depends on your area and the quality of the work.
This guide walks through everything you need to know before you start: whether your loft is suitable, the different types of conversion, planning and Building Regulations, realistic costs and timescales, and how to choose a company.
Is your loft suitable for a conversion?
Most lofts can be converted, but a few features decide how straightforward it will be. A survey will confirm everything, but you can check the basics yourself.
- Head height. About 2.2 metres from the top of the ceiling joists to the underside of the ridge is the usual rule of thumb for a standard conversion. Less than that does not rule it out, but it makes a dormer or a raised roof more likely.
- Roof pitch. A steeper roof gives more usable space. Shallower roofs often need a dormer.
- Roof structure. Traditional “cut” roofs with rafters and purlins are usually easier. Modern trussed roofs (common in houses from the 1960s onwards) can also be converted but need more structural steelwork.
- Floor area and stair position. You need somewhere to put a permanent staircase without losing a bedroom below.
- Obstacles. Chimney stacks, water tanks and services may need relocating.
- Bats. Bats and their roosts are protected. If a survey shows signs of them, the work needs specialist advice and may need a licence.
Types of loft conversion
Rooflight (Velux) conversion
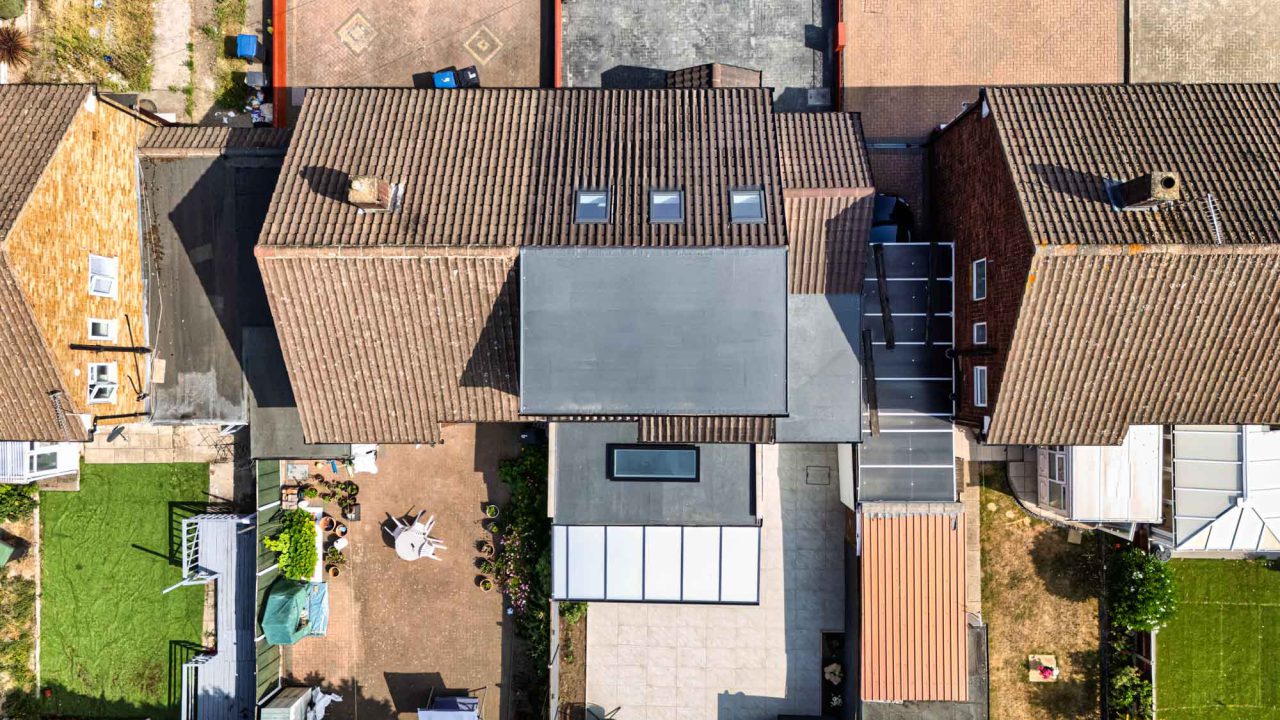
The simplest and usually the cheapest option. The roof shape stays the same and rooflights are added, so it works well when there is already enough head height. It often falls within permitted development.
Dormer conversion
A box that projects from the roof slope, adding floor space and headroom with vertical walls. Dormers are the most popular choice in the UK. Read our full guide to dormer loft conversions.
Hip-to-gable conversion
For semi-detached or end-of-terrace homes with a sloping (hipped) side roof. The sloping side is extended into a vertical gable wall, creating a larger, more regular space.
Mansard conversion
A near-vertical rear slope with a flat roof, which gives the most space. Mansards are common on Victorian terraces and in London, and usually need planning permission.
L-shaped and other combinations
Houses with a rear outrigger can combine a dormer over the main roof and the outrigger, or add other features to suit the plot.
Planning permission and permitted development
Many loft conversions can be built under permitted development rights without a full planning application, provided they stay within limits. The main conditions are:
- The additional roof volume must not exceed about 40 cubic metres for a terraced house or 50 cubic metres for a semi-detached or detached house, including any earlier roof extensions.
- The extension must not go beyond the plane of the existing roof slope at the front (the slope facing the highway).
- It must not be higher than the highest part of the existing roof.
- No verandas, balconies or raised platforms.
- Materials should be similar in appearance to the existing house.
- Side-facing windows must be obscure-glazed and either fixed or opening only more than 1.7m above the floor.
- The extension should be set back at least 20cm from the original eaves, as far as practicable.
Permitted development does not apply to flats or maisonettes, and the rights are restricted in conservation areas, National Parks, Areas of Outstanding Natural Beauty and World Heritage Sites. Some councils also place an Article 4 direction on a street. If you are unsure, apply for a Lawful Development Certificate, which gives written proof that the work is lawful and is useful when you sell.
Dormers on the front of the house, mansard conversions and anything beyond the limits will normally need a planning application.
Building Regulations
All loft conversions need Building Regulations approval, even when planning permission is not needed. Your Building Control body will inspect at key stages and issue a completion certificate at the end. The main requirements cover:
- Structure. Existing ceiling joists are not designed to carry a floor, so a new floor structure is built. Steel beams are often needed to carry the roof, and a structural engineer prepares the calculations.
- Fire safety. A protected escape route to the front door, fire-resisting doors, interlinked smoke alarms and usually an escape window.
- Stairs. The new staircase needs adequate headroom, going and handrails, with limited relaxations in loft conversions where space is tight.
- Insulation and ventilation. The roof, walls and floor must meet current thermal standards. See our guide to insulating a loft conversion.
- Sound insulation. New floors and party walls must reduce sound transfer.
- Electrics and heating. Electrical work must comply with Part P.
The Party Wall Act
If the work involves the wall you share with a neighbour – for example steel beams that bear onto a party wall, or a hip-to-gable that changes a shared roofline – the Party Wall etc. Act 1996 requires you to serve notice on your neighbours before the work starts. They can consent, or a party wall surveyor may be needed. Serving notice early avoids delays and keeps good relations.
How much does a loft conversion cost?
Costs vary widely with the type of conversion, the size, the spec and where you live. The ranges below are indicative figures for a typical UK house in 2026, and London and the South East are usually at the higher end.
| Type of loft conversion | Indicative cost | Typical build time |
|---|---|---|
| Rooflight (Velux) | £25,000 – £45,000 | 4 – 8 weeks |
| Dormer | £40,000 – £70,000 | 6 – 10 weeks |
| Hip-to-gable | £50,000 – £85,000 | 8 – 12 weeks |
| Mansard | £60,000 – £100,000+ | 10 – 16 weeks |
What changes the price most:
- The size of the conversion and the complexity of the roof structure.
- Whether you add a bathroom or en-suite.
- The position and cost of the new staircase.
- The quality of windows, finishes and fittings.
- Professional fees (architect or designer, structural engineer, Building Control, party wall surveyor) and scaffolding.
- VAT at 20%, which normally applies to work on an existing home – check whether quotes include it.
Always compare detailed written quotes line by line, and ask what is and is not included.
How long does a loft conversion take?
Allow roughly two to three months for design, structural calculations and approvals before work can begin, then the build times in the table above. The house usually stays lived in during the work, because most of the activity is outside and in the roof, with the staircase and some first-floor work coming near the end.
The loft conversion process, step by step
- Survey and feasibility. Measuring the loft, checking the structure and discussing your needs and budget.
- Design and structural engineering. Drawings and calculations for the new floor, steelwork and roof.
- Approvals. Planning permission or a Lawful Development Certificate, Building Regulations and party wall notices if needed.
- Scaffolding and roof works. Installing steelwork, forming the dormer or new roof and making it watertight.
- Floor, insulation and stairs. The new floor structure, thermal and sound insulation and the staircase.
- First fix. Electrics, plumbing and heating, then plastering.
- Second fix and finishing. Fixtures, flooring and decoration.
- Building Control sign-off. Final inspection and completion certificate.
How to choose a loft conversion company
A loft conversion is a structural job, so the people you choose matter. A few questions will separate good companies from poor ones:
- Who designs the structure, and is a qualified structural engineer involved from the start?
- Can they show recent, similar projects – and will you be able to speak to those customers?
- Do they handle the Building Control and party wall process, or do you?
- Is the quote detailed, in writing and clear about exclusions and payment stages?
- What insurance and guarantees do they provide?
ERCON combines structural engineering with design and construction, so the engineering is considered before the design is fixed rather than after. You can see examples of our work on the projects page.
Mistakes to avoid
- Choosing on price alone – the cheapest quote often leaves things out.
- Starting without Building Regulations approval, or without a Lawful Development Certificate when one would help.
- Forgetting the Party Wall Act.
- Leaving the stair position until late in the design.
- Skimping on insulation and ventilation.
- Not telling your mortgage lender and insurer.
Thinking about your loft? ERCON is a London engineering and construction company with structural engineers in-house, so your loft is assessed properly before any design is drawn. Tell us about your property and we will advise on what is realistic. Get in touch for a free consultation, or see our loft conversion service and recent projects.